

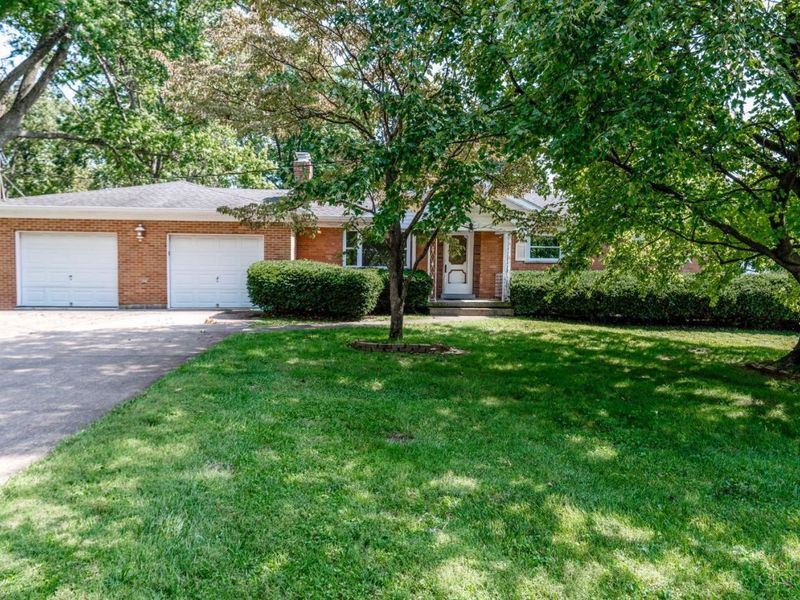
9580 Oleary DriveWest Chester, OH 45241

Residential - Single Family MLS 1895036 Pending
3 beds 2 full baths 1,288 sqft
Pending $289,900
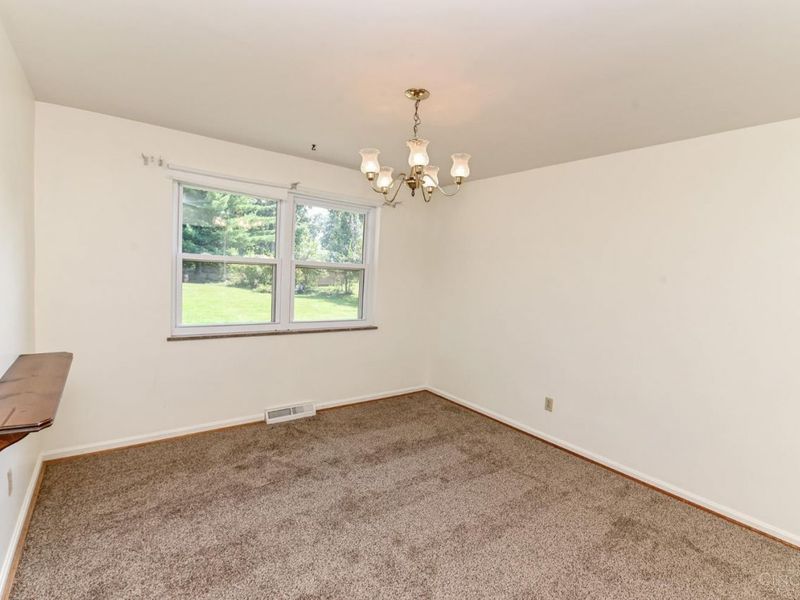
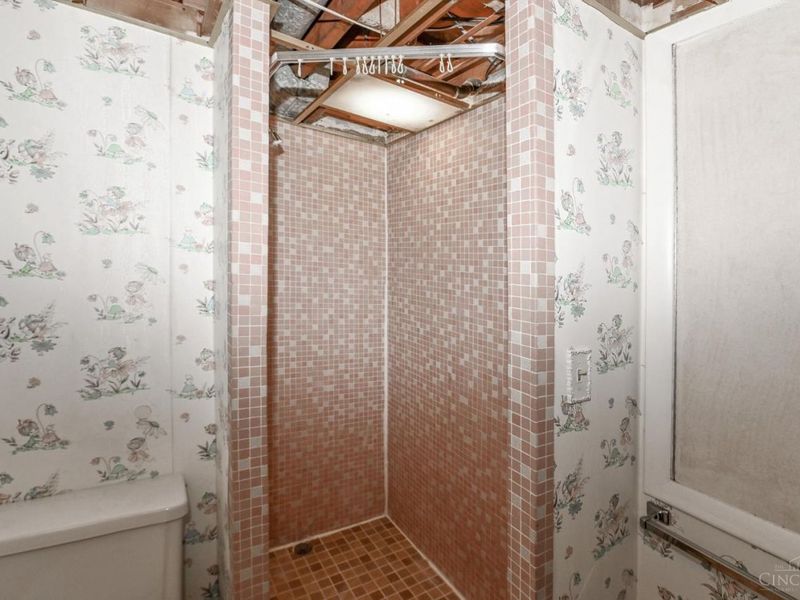
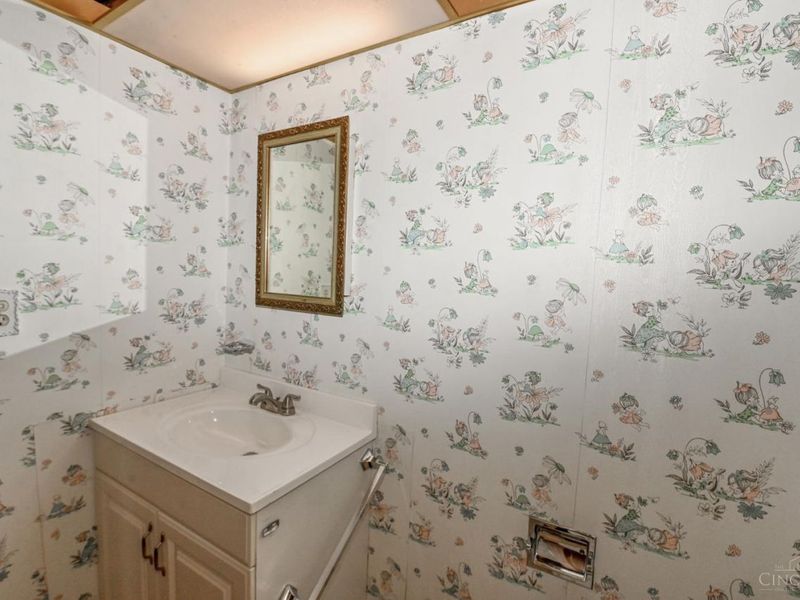
  • 9580 Oleary Drive, West Chester, OH 45241 Photo 1
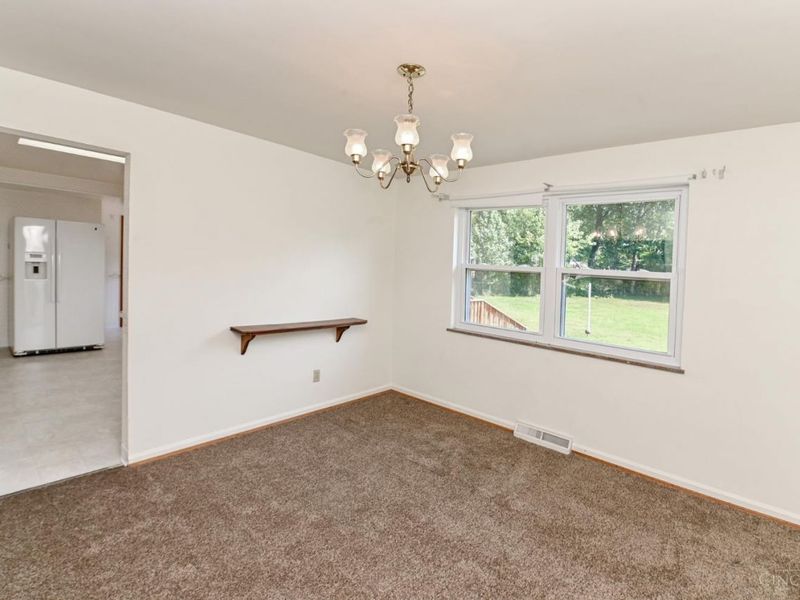
  • 9580 Oleary Drive, West Chester, OH 45241 Photo 2
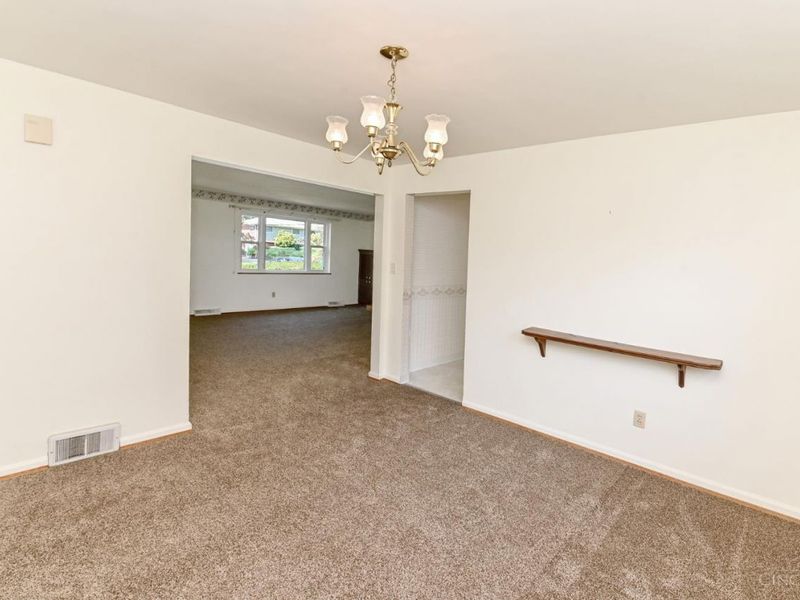
  • 9580 Oleary Drive, West Chester, OH 45241 Photo 3
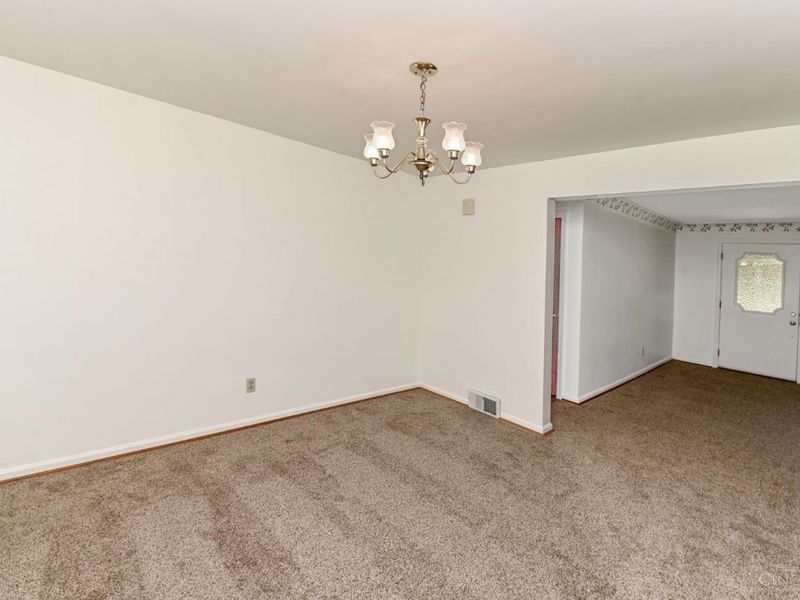
  • 9580 Oleary Drive, West Chester, OH 45241 Photo 4
  • 9580 Oleary Drive, West Chester, OH 45241 Photo 5
  • 9580 Oleary Drive, West Chester, OH 45241 Photo 6
  • 9580 Oleary Drive, West Chester, OH 45241 Photo 7
  • 9580 Oleary Drive, West Chester, OH 45241 Photo 8
  • 9580 Oleary Drive, West Chester, OH 45241 Photo 9
  • 9580 Oleary Drive, West Chester, OH 45241 Photo 10
  • 9580 Oleary Drive, West Chester, OH 45241 Photo 11
  • 9580 Oleary Drive, West Chester, OH 45241 Photo 12
  • 9580 Oleary Drive, West Chester, OH 45241 Photo 13
  • 9580 Oleary Drive, West Chester, OH 45241 Photo 14
  • 9580 Oleary Drive, West Chester, OH 45241 Photo 15
  • 9580 Oleary Drive, West Chester, OH 45241 Photo 16
  • 9580 Oleary Drive, West Chester, OH 45241 Photo 17
  • 9580 Oleary Drive, West Chester, OH 45241 Photo 18
  • 9580 Oleary Drive, West Chester, OH 45241 Photo 19
  • 9580 Oleary Drive, West Chester, OH 45241 Photo 20
  • 9580 Oleary Drive, West Chester, OH 45241 Photo 21
  • 9580 Oleary Drive, West Chester, OH 45241 Photo 22
  • 9580 Oleary Drive, West Chester, OH 45241 Photo 23
  • 9580 Oleary Drive, West Chester, OH 45241 Photo 24
  • 9580 Oleary Drive, West Chester, OH 45241 Photo 25
  • 9580 Oleary Drive, West Chester, OH 45241 Photo 26
  • 9580 Oleary Drive, West Chester, OH 45241 Photo 27
  • 9580 Oleary Drive, West Chester, OH 45241 Photo 28
  • 9580 Oleary Drive, West Chester, OH 45241 Photo 29
  • 9580 Oleary Drive, West Chester, OH 45241 Photo 30
  • 9580 Oleary Drive, West Chester, OH 45241 Photo 31
  • 9580 Oleary Drive, West Chester, OH 45241 Photo 32
  • 9580 Oleary Drive, West Chester, OH 45241 Photo 33
  • 9580 Oleary Drive, West Chester, OH 45241 Photo 34
  • 9580 Oleary Drive, West Chester, OH 45241 Photo 35
  • 9580 Oleary Drive, West Chester, OH 45241 Photo 36
  • 9580 Oleary Drive, West Chester, OH 45241 Photo 37
  • 9580 Oleary Drive, West Chester, OH 45241 Photo 38
  • 9580 Oleary Drive, West Chester, OH 45241 Photo 39
  • 9580 Oleary Drive, West Chester, OH 45241 Photo 40
  • 9580 Oleary Drive, West Chester, OH 45241 Photo 41
  • 9580 Oleary Drive, West Chester, OH 45241 Photo 42
  • 9580 Oleary Drive, West Chester, OH 45241 Photo 43
  • 9580 Oleary Drive, West Chester, OH 45241 Photo 44
  • 9580 Oleary Drive, West Chester, OH 45241 Photo 45
  • 9580 Oleary Drive, West Chester, OH 45241 Photo 46
1/46 Fullscreen

Listed By

Agency Name: Coldwell Banker Realty
Agent Name: Sara Limper
Agency Phone: 513-321-9944

agent picture

Shown By

Agent Name: Pattison Group
Agent Phone: (614) 288-4287
Agency Title: Cutler Real Estate

IDX logo

TOUR THIS HOME

Choose a date and time to see 9580 Oleary Drive, West Chester, OH 45241.
I will get in touch with you shortly.

Choose your video chat app
Request a Showing
  • Friday October 9
  • Saturday October 10
  • Sunday October 11
  • Monday October 12
  • Tuesday October 13
  • Wednesday October 14
  • Thursday October 15
  • Friday October 16
  • Saturday October 17
  • Sunday October 18
  • Monday October 19
  • Tuesday October 20
  • Wednesday October 21
  • Thursday October 22
  • Friday October 23
  • 7:00 AM
  • 7:30 AM
  • 8:00 AM
  • 8:30 AM
  • 9:00 AM
  • 9:30 AM
  • 10:00 AM
  • 10:30 AM
  • 11:00 AM
  • 11:30 AM
  • 12:00 PM
  • 12:30 PM
  • 1:00 PM
  • 1:30 PM
  • 2:00 PM
  • 2:30 PM
  • 3:00 PM
  • 3:30 PM
  • 4:00 PM
  • 4:30 PM
  • 5:00 PM
  • 5:30 PM
  • 6:00 PM
  • 6:30 PM
  • 7:00 PM
  • 7:30 PM
  • 8:00 PM
  • 8:30 PM
  • 9:00 PM
Preferred Communication Method

Property Description

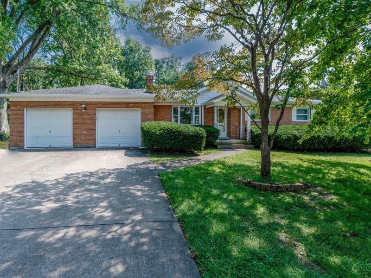
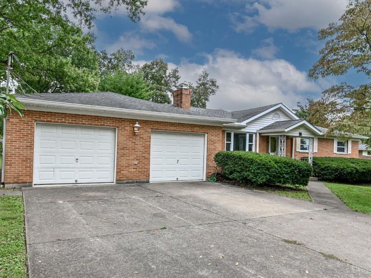
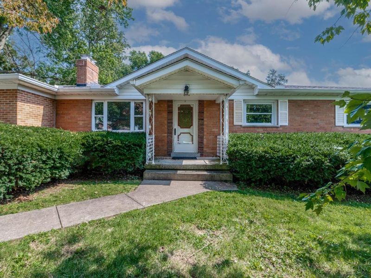
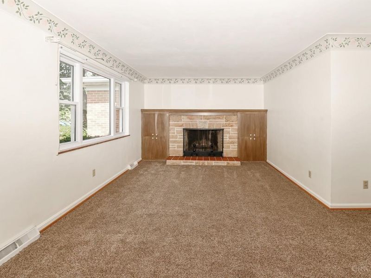
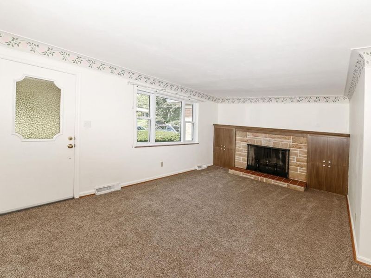
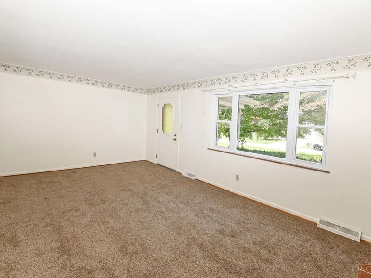
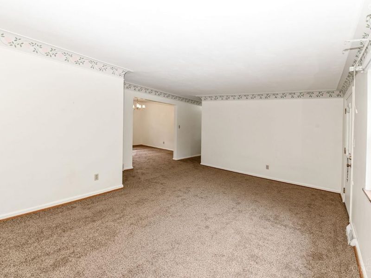
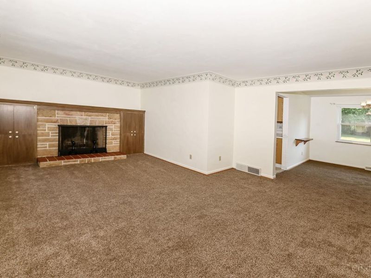
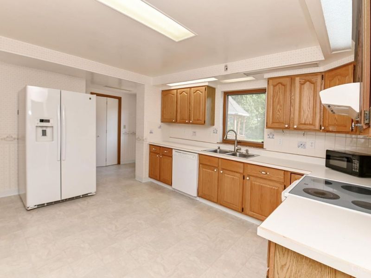
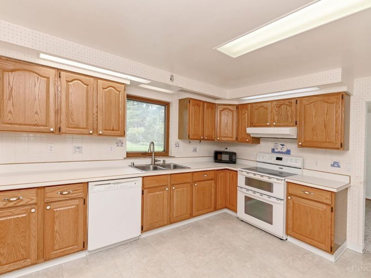
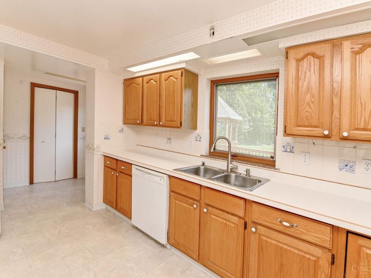
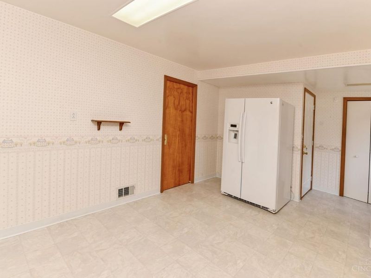
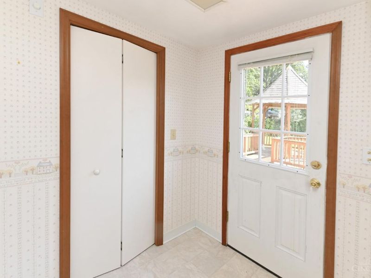
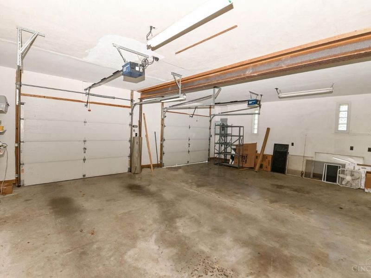
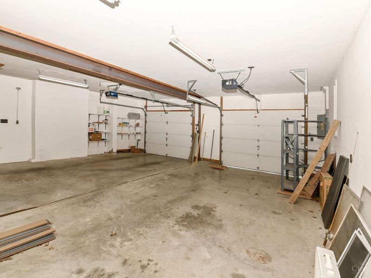
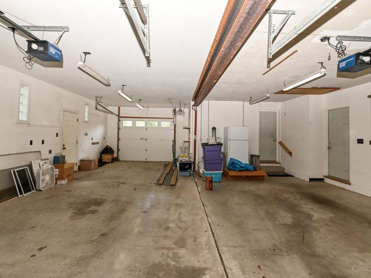
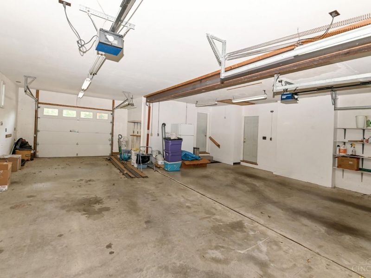
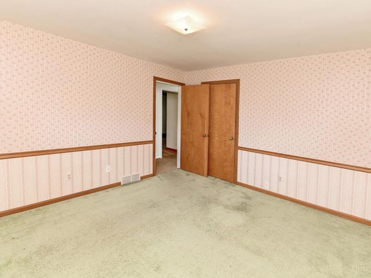
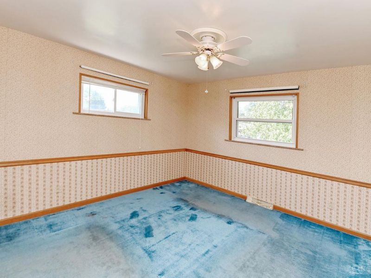
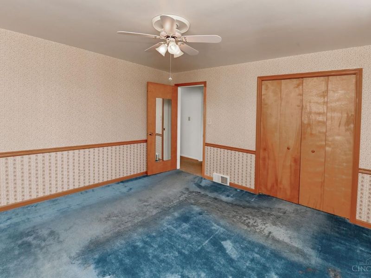
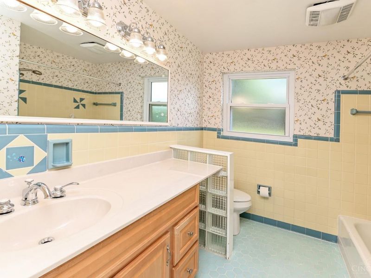
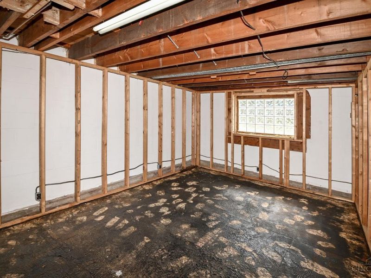
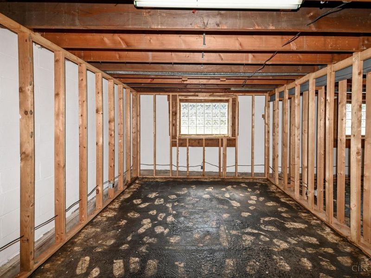
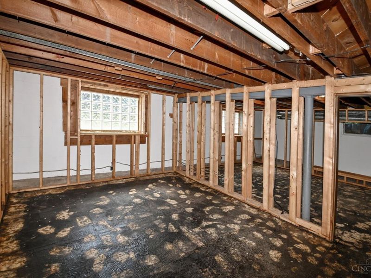
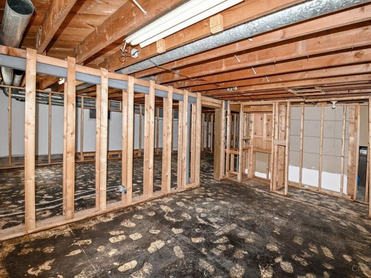
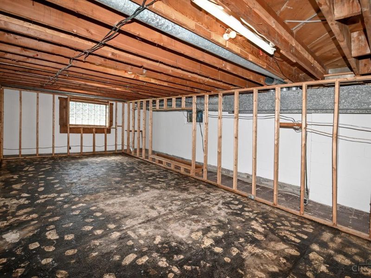
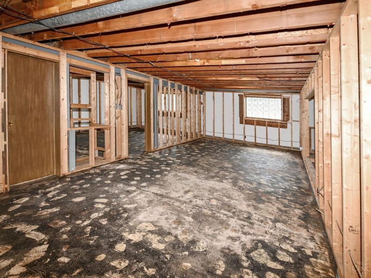
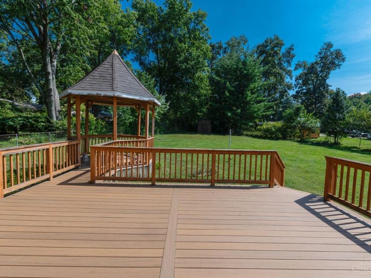
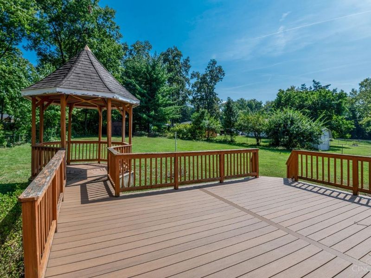
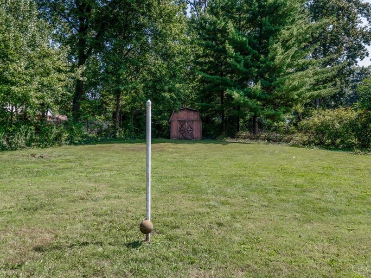
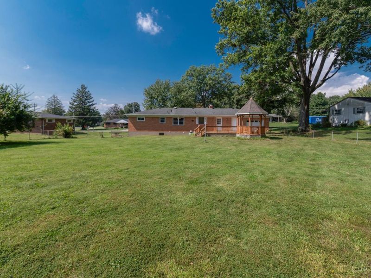
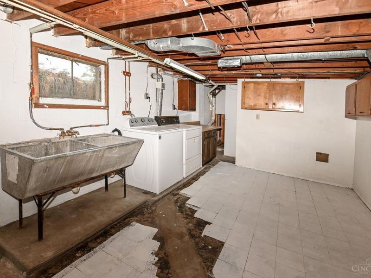
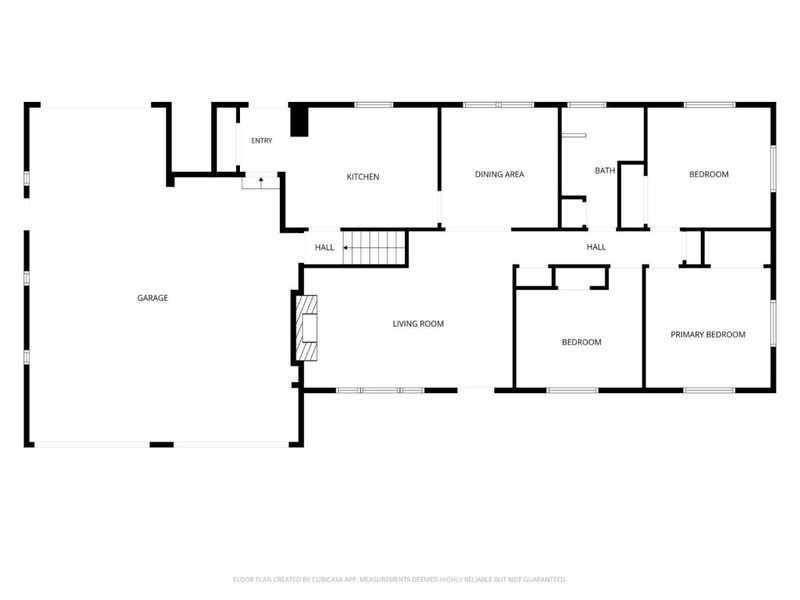
Nearly half an acre, an oversized 3-car garage, original hardwood floors, and room to grow, this well-maintained 3BR, 2BA brick ranch has so much to offer! The picturesque, flat rear yard provides plenty of space to relax, entertain, garden, or play and features a composite deck with gazebo and storage shed. Car enthusiasts, hobbyists, and tinkerers will love the impressive 3-car garage with abundant space for vehicles, tools, projects, and storage. Inside, original hardwood floors are waiting to be uncovered beneath the first-floor carpet. A large living room with wood-burning fireplace and spacious eat-in kitchen with oversized pantry and backyard walkout offer comfortable everyday living. Need more space? The lower level is already framed and ready to be transformed into additional living space, a rec room, home office, gym, or more. Lovingly maintained and full of potential, this solid home is ready for your updates, ideas, and personal style!

9580 Oleary Drive | MLS# 1895036

This single family home located at 9580 Oleary Drive, West Chester, OH 45241 is currently listed for sale with an asking price of $289,900. This property was built in 1959 and has 3 bedrooms and 2 full baths with 1288 sq. ft. Oleary Drive is located within the Lakota school district. Search West Chester real estate on www.pattisonrealestate.com today.

Property Features

Property Type: Residential - Single Family
Basement: Yes
Basement: Full
Cooling: Central Air
Days on Market: 14
Fireplaces: 1
Garage: 3
Heating: Forced Air, Gas
Home Style: Ranch
Lot Size: 0.48 Acres
Roof Type: Shingle
Stories: 1.0
Taxes: $2,276
Year Built: 1959

Feature Descriptions

Appliances: Dishwasher, Dryer, Garbage Disposal, Microwave, Oven/Range, Refrigerator, Washer
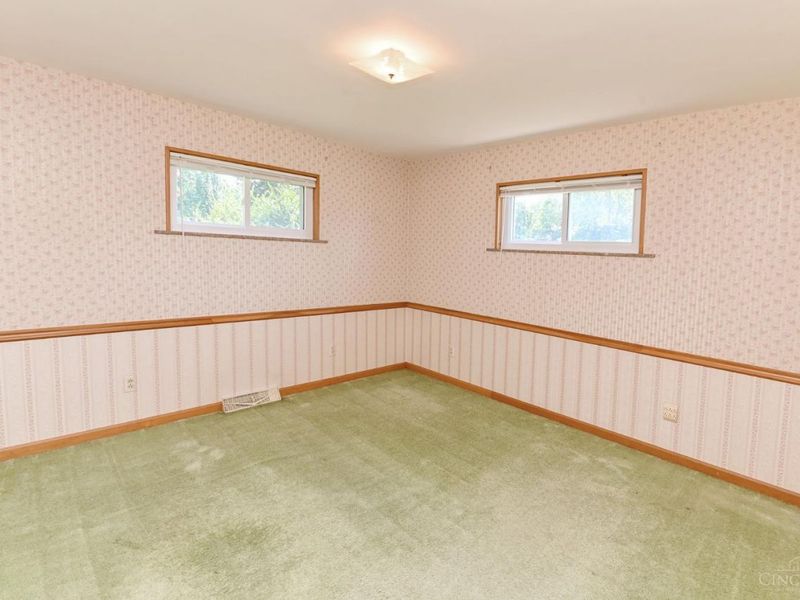
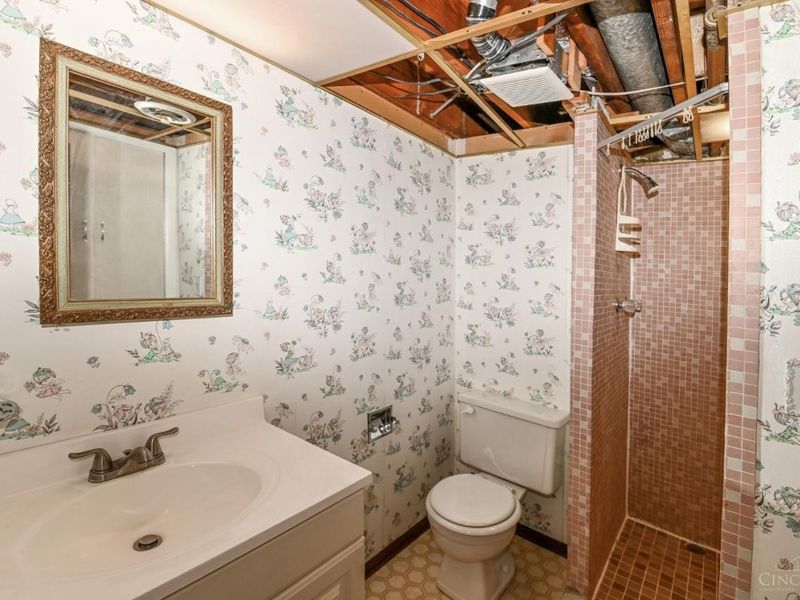
Basement Fatures: Concrete Floor, Unfinished, Framed
Buildings: Shed
Exterior: Brick
Fireplace Features: Wood
Foundation: Block
Garage/Carport: Oversized, Garage Attached
Gas: Natural
Kitchen: Pantry, Vinyl Floor, Walkout, Wood Cabinets
Parcel #: M5620089000007
Parking: Driveway
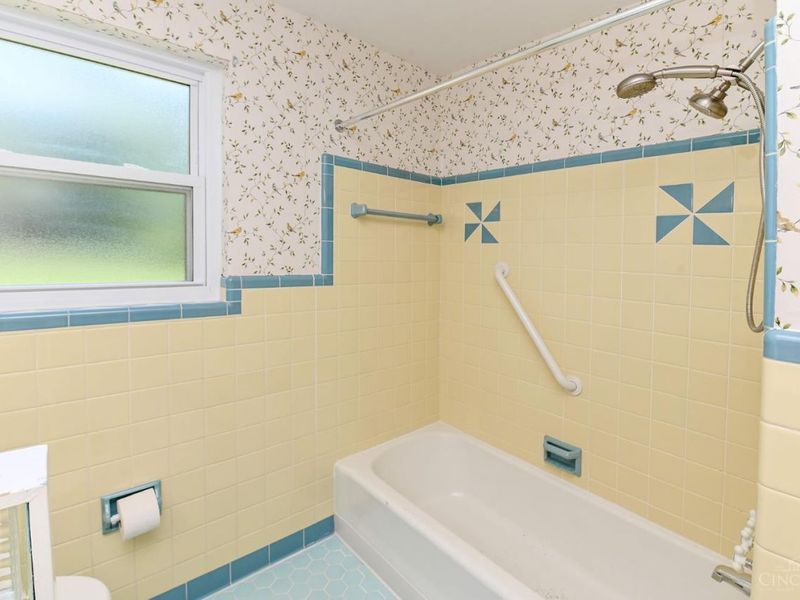
Primary Bathroom: Tile Floor, Tub w/Shower
Primary Bedroom: Wall-to-Wall Carpet, Wood Floor
Rooms Total: 6
Sewer: Public Sewer
Special View Info: Woods
Tax Abatement: No
Water: Public
Water Heater: Gas
Window Features: Double Pane, Vinyl

Room Sizes

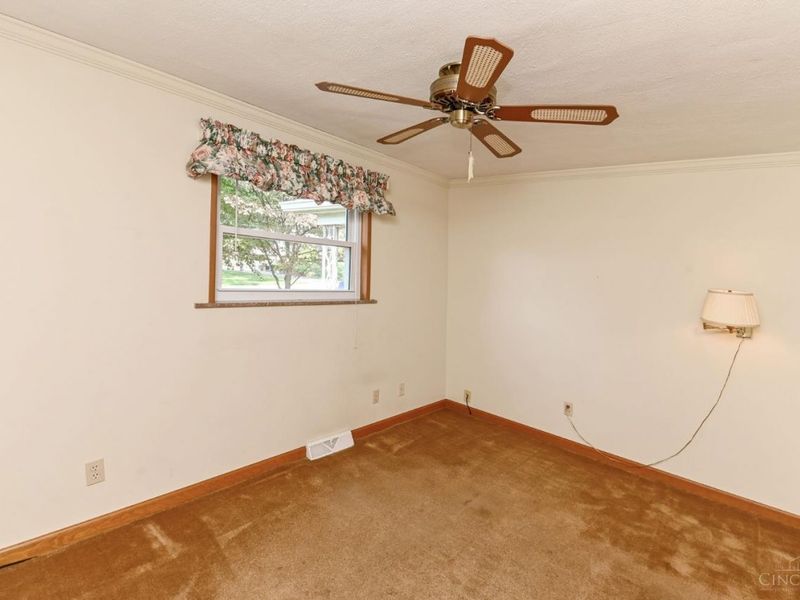
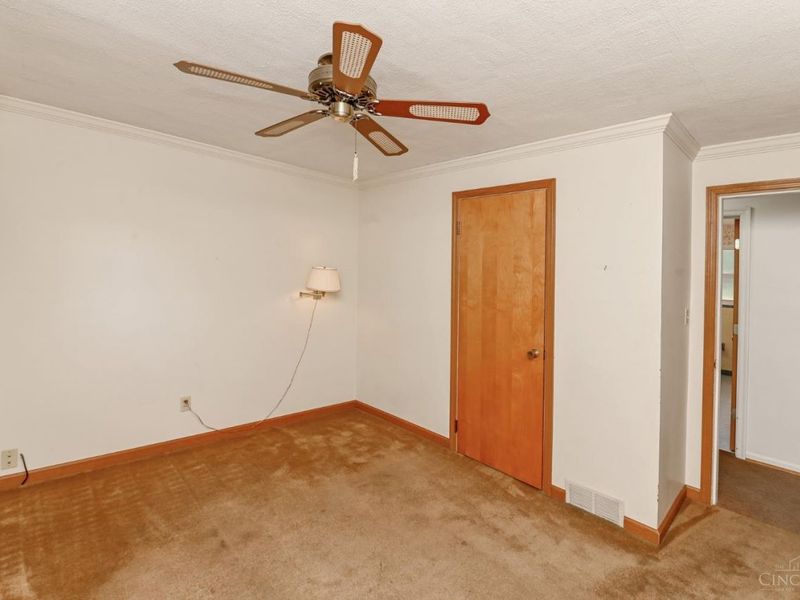
Primary Bedroom: 12 X 12 Level - 1
Bedroom 2: 12 X 12 Level - 1
Bedroom 3: 12 X 9 Level - 1
Dining Room: 11 X 11 Level - 1
Living Room: 20 X 15 Level - 1

Local Schools

School District: Lakota

Estimate Your Payment

Estimated Payment

$ 1,906.97 per month $1,632.75 Principal & Interest $189.67 Property Tax $84.55 Homeowner's Insurance

Change Payment Information

%
years/fixed
yearly
yearly (est.)
(Payments are an estimate and may vary by lender)
Croos Country Mortgage

Login to My Homefinder

Forgot your password / First Login?

Login to My Homefinder





