

Listed By
Agency Name: Ohio Broker Direct
Agent Name: Joan Elflein
Agency Phone: 614-989-7215

Shown By
Agent Name: Pattison Group
Agent Phone: (614) 288-4287
Agency Title: Cutler Real Estate

TOUR THIS HOME
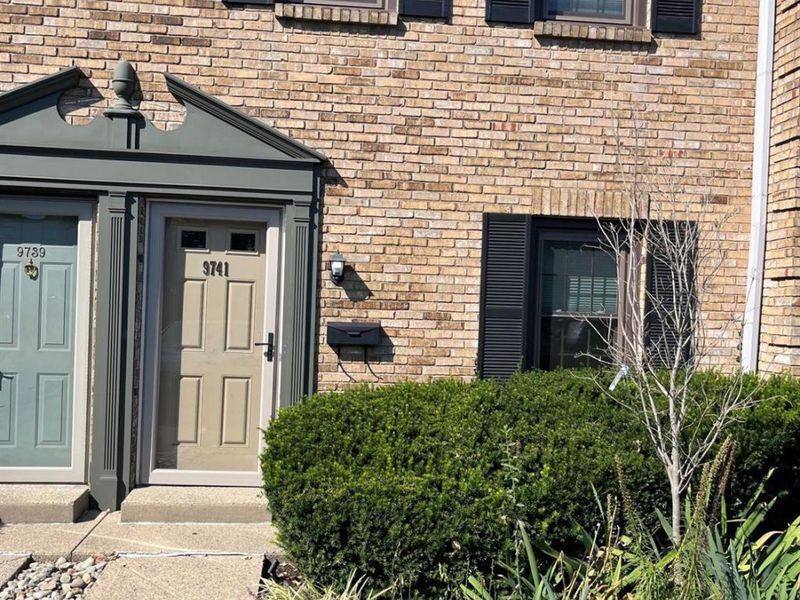
Choose a date and time to see 9741 Bunker Hill Lane, Montgomery, OH 45242.
I will get in touch with you shortly.

Property Description
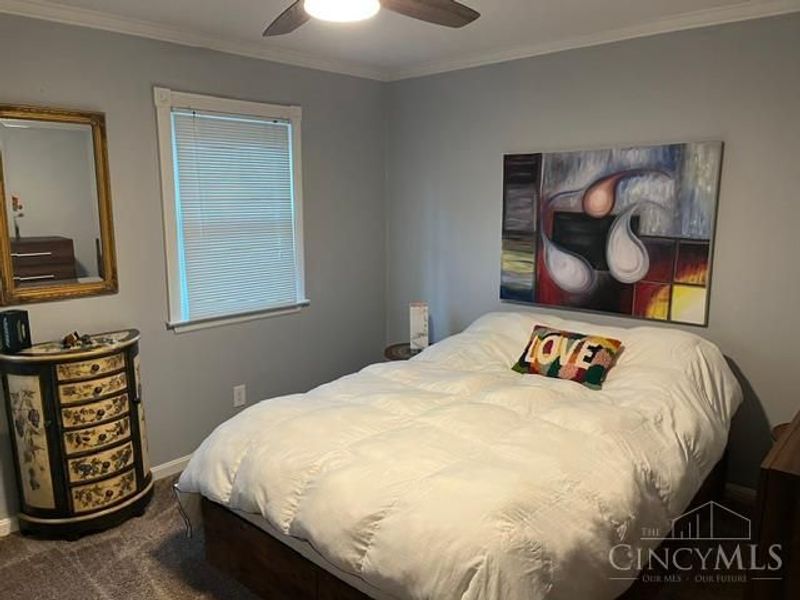
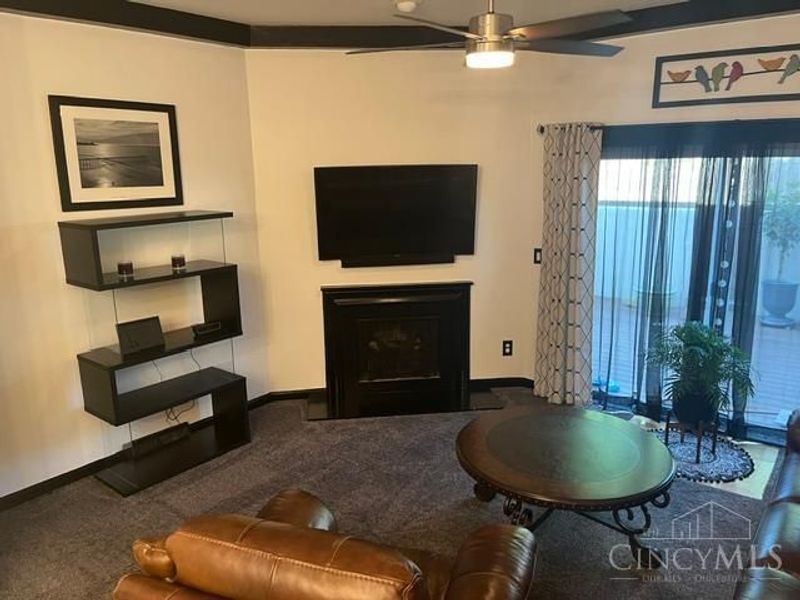
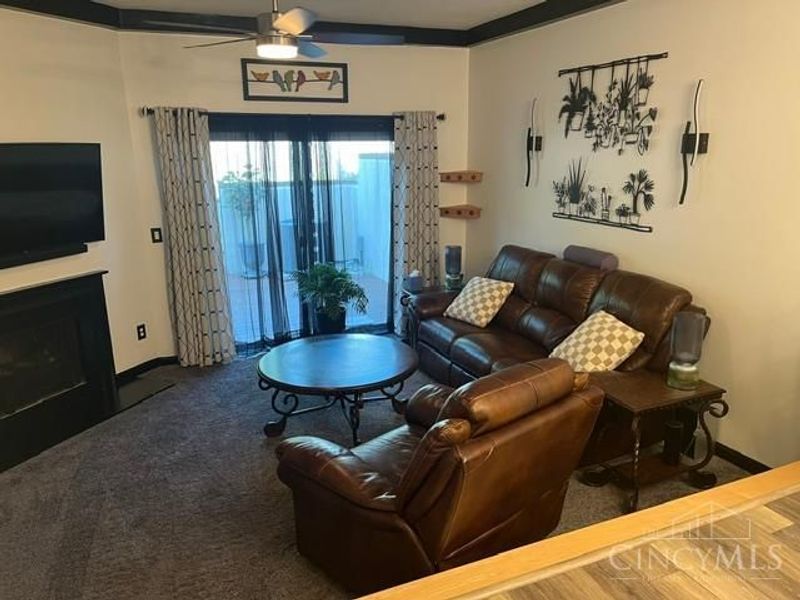
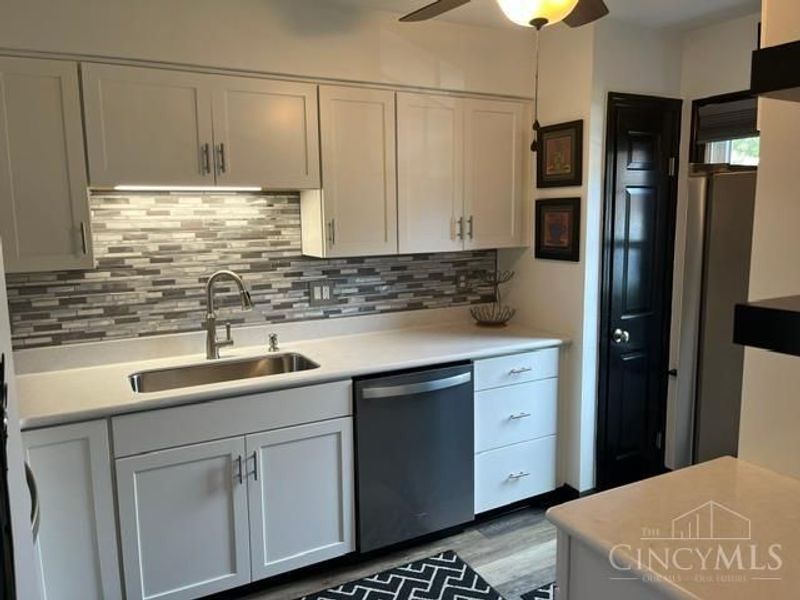
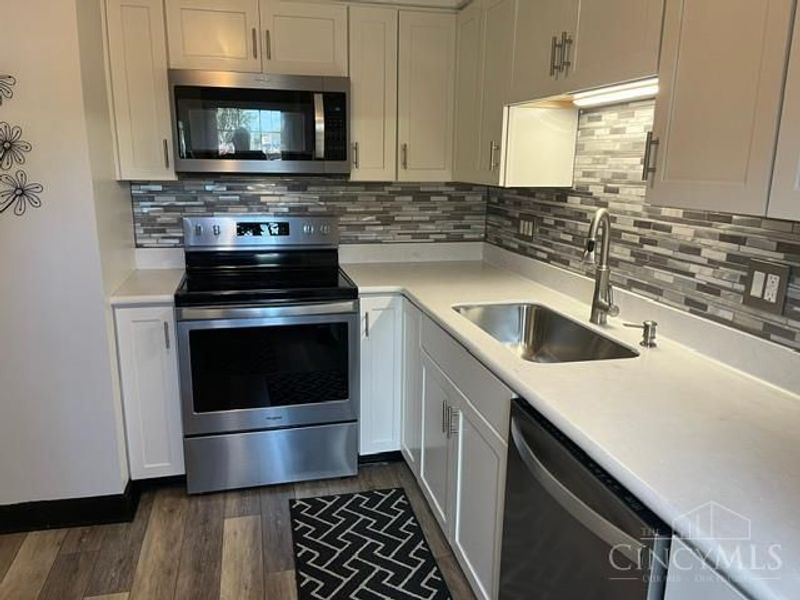
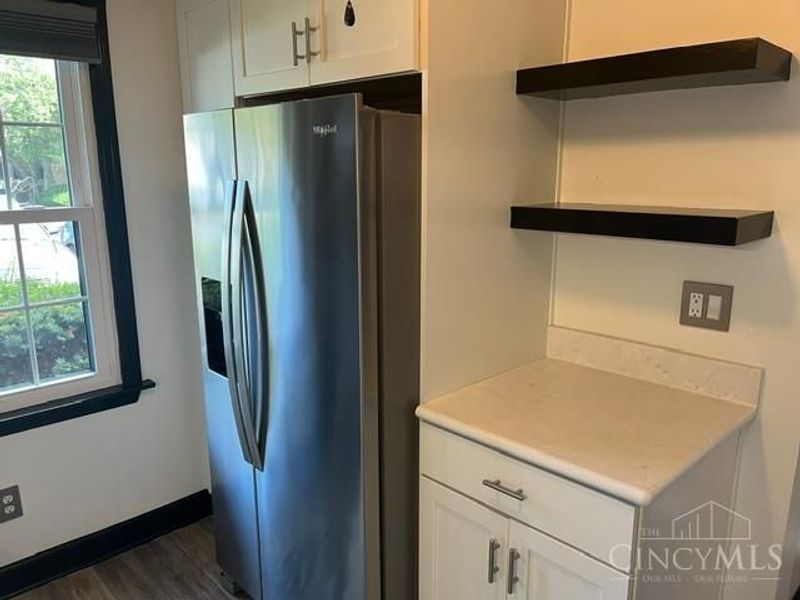
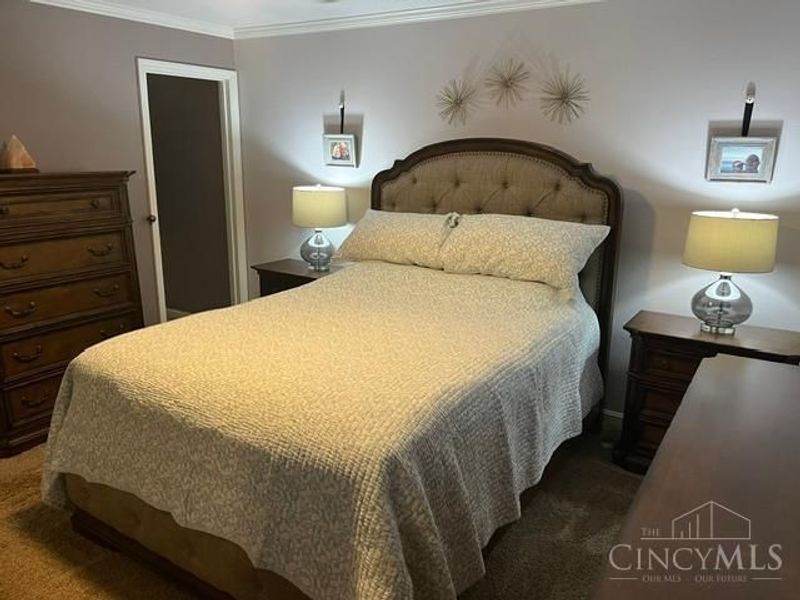
Welcome to 9741 Bunker Hill Lane, a beautifully updated 2 bedroom, 2.5 bath condo offering the perfect combination of comfort, style and low-maintenance living.This move-in-ready home features an updated kitchen with appliances, updated 1/2 bath, newer flooring, updated HVAC system, hot water heatertaking care of many of the big-ticket improvements for the next owner. The bright and inviting main living areas offer a comfortable layout ideal for everyday living or entertaining. Step outside to the updated deck, providing a great outdoor space for morning coffee, grilling, or relaxing at the end of the day. The partially finished lower level adds valuable flexible living space and generous unfinished storage area, giving you the extra storage that's often hard to find in condo living. With 2 bedrooms, 2 full baths, extensive updates, outdoor living space, and a versatile lower level, this condo is ready for its new owners. Move in, unpack, and enjoy the work has already been done!
Property Features
Property Type: Residential - Condominium
Basement: Yes
Basement: Full
Cooling: Ceiling Fans, Central Air
Days on Market: 7
Fireplaces: 1
Heating: Gas
Home Style: Traditional
Roof Type: Shingle
Stories: 2.0
Taxes: $3,036
Year Built: 1970
Feature Descriptions
Access: City Street
Appliances: Dishwasher, Dryer, Garbage Disposal, Microwave, Oven/Range, Refrigerator, Washer
Association Includes: MaintenanceExterior, Trash, Water, Pool
Basement Fatures: Finished - Partial
Condo: Townhouse
Exterior: Brick, Cedar
Family Room: Fireplace
Fireplace Features: Electric
Foundation: Block
Gas: Natural
HOA Fee: 387/Monthly
HOA Y/N: 1
Parcel #: 603-0001-0161-00
Primary Bedroom: Bath Adjoins
Rooms Total: 7
Sewer: Public Sewer
SQFT Basement: 540
Tax Abatement: No
Unit Entry Level: 1
Water: Public
Water Heater: Gas
Window Features: Aluminum
Room Sizes
Primary Bedroom: 14 X 13 Level - 2
Bedroom 2: 11 X 13 Level - 2
Dining Room: 9 X 10 Level - 1
Entry: 11 X 4 Level - 1
Family Room: 15 X 13 Level - 1
Study/Den: 14 X 11 Level - Basement
Local Schools
School District: Sycamore Community C
Estimate Your Payment
Estimated Payment
$ 2,029.54 per month $1,689.07 Principal & Interest $253.00 Property Tax $87.47 Homeowner's InsuranceChange Payment Information
Print This Listingx
Select a format below, new window will open and will prompt you to print.








9741 Bunker Hill Lane | MLS# 1895831
This condo located at 9741 Bunker Hill Lane, Montgomery, OH 45242 is currently listed for sale with an asking price of $299,900. This property was built in 1970 and has 2 bedrooms and 2 full and 1 partial baths with 1305 sq. ft. Bunker Hill Lane is located in the Tollgate subdivision within the Sycamore Community C school district. Search Tollgate real estate on www.pattisonrealestate.com today.