
Listed By
Agency Name: Keller Williams Living
Agency Contact: staceyljones1@kw.com, 216-577-5874
Shown By
Agent Name: Pattison Group
Agent Phone: (614) 288-4287
Agency Title: Cutler Real Estate

TOUR THIS HOME
Choose a date and time to see 975 Colony Drive, Aurora, OH 44202.
I will get in touch with you shortly.

Property Description
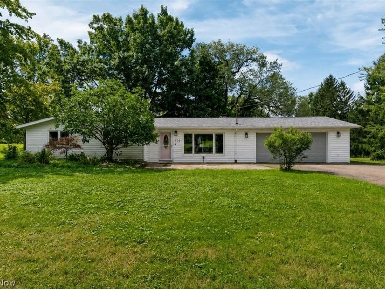
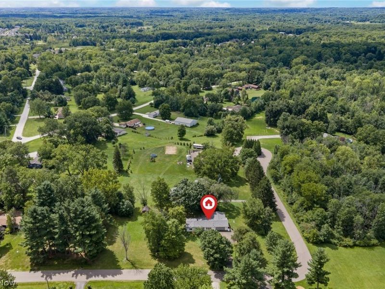
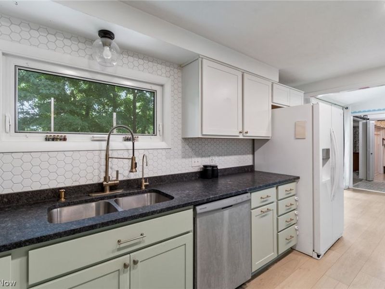
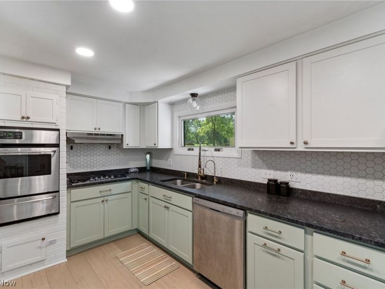
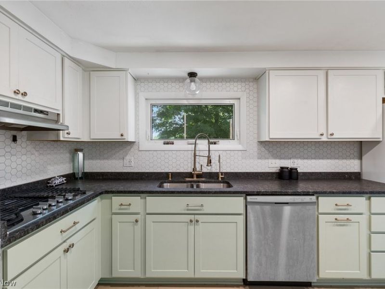
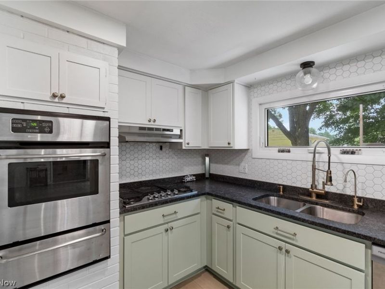
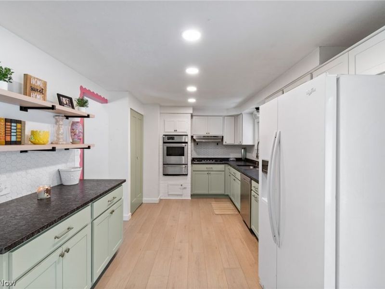
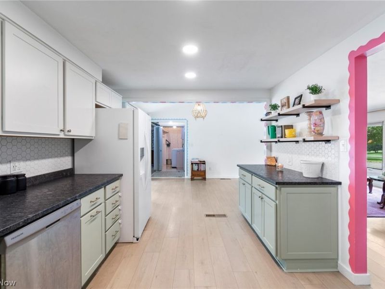
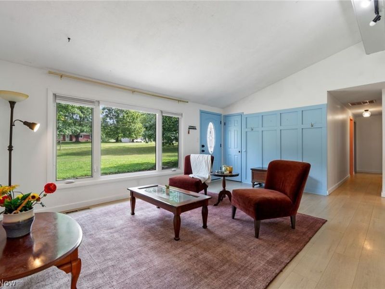
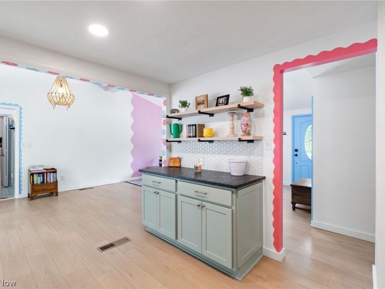
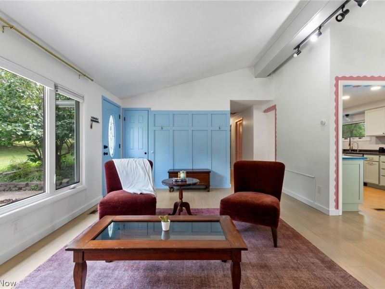
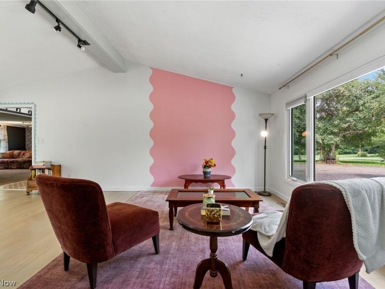
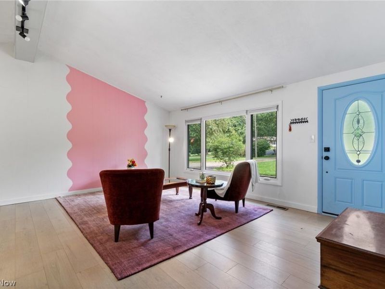
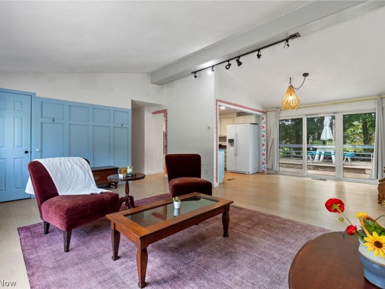
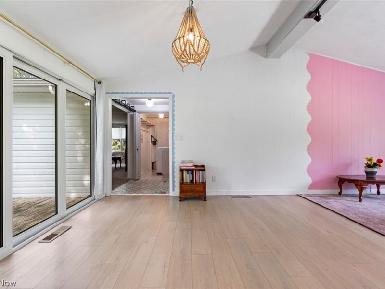
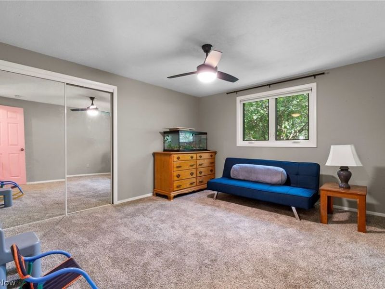
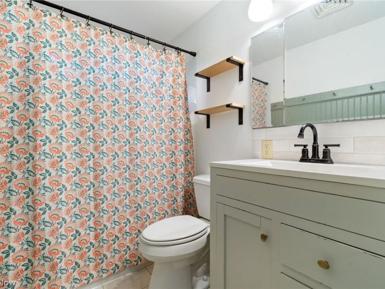
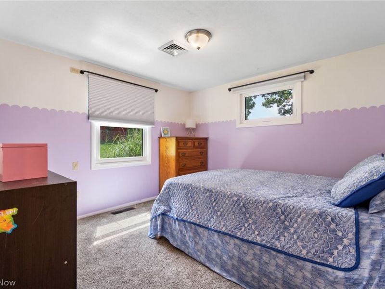
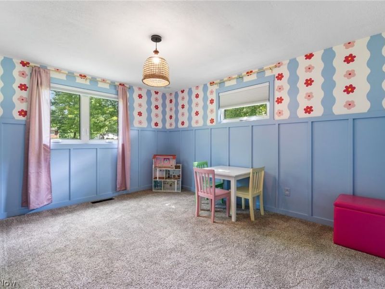
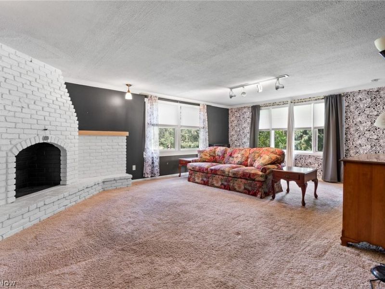
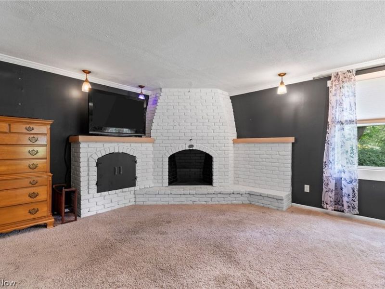
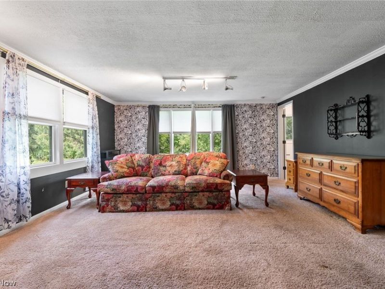
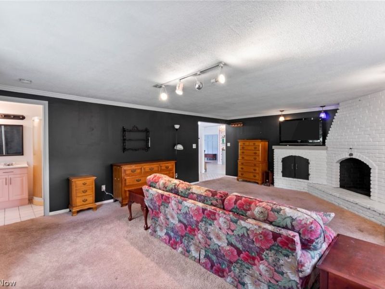
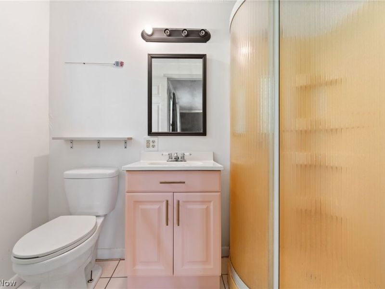
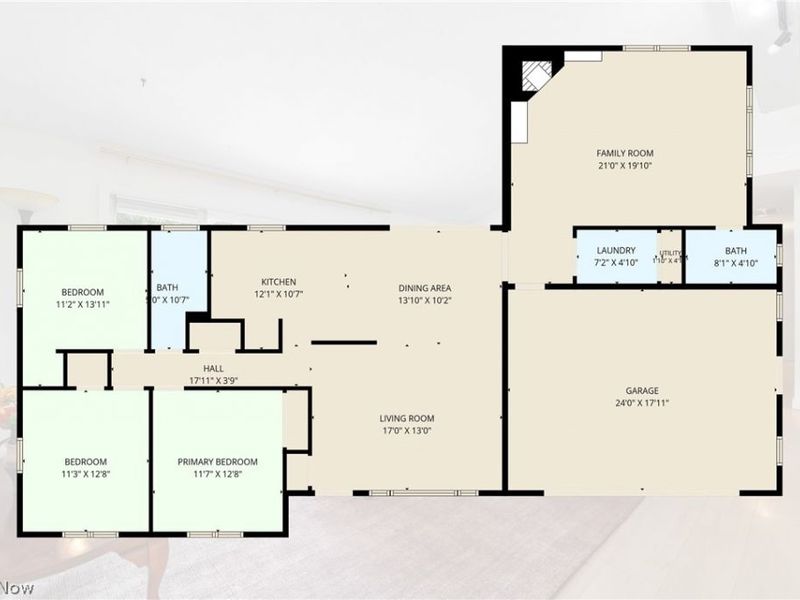
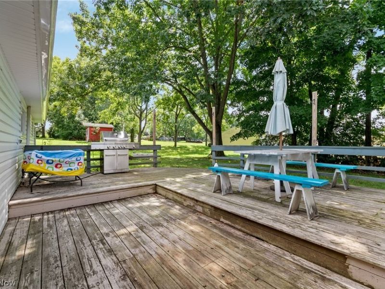
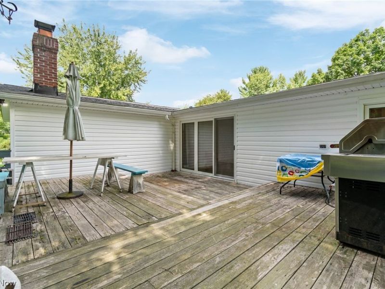
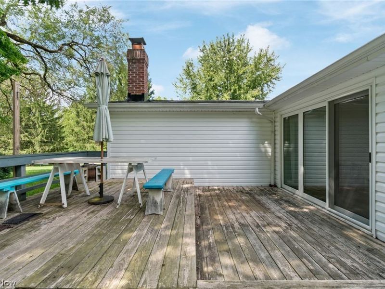
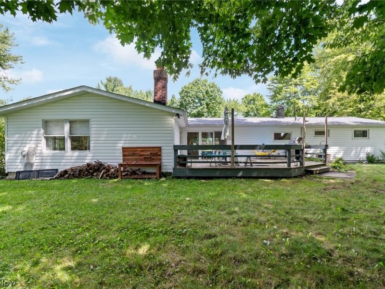
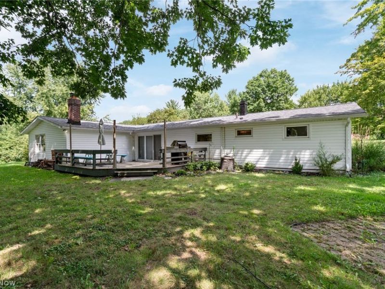
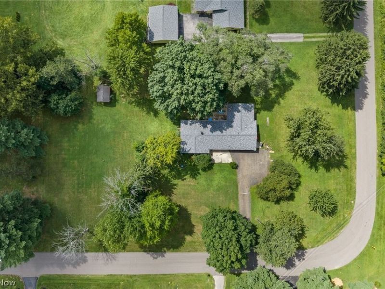
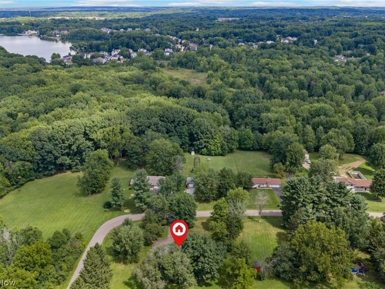
Comfortable one-floor living, thoughtful updates, and an incredible one-acre setting come together in the heart of Aurora! This charming 3-bedroom ranch is move-in ready, with major improvements already completed and plenty of space to relax and entertain. Step inside to a bright Living Room featuring a vaulted ceiling, custom wall décor, and luxury vinyl plank flooring that continues into the Dining Room and Kitchen. The Dining Room opens through sliding glass doors to the deck and expansive backyard, perfect for summer cookouts, morning coffee, or relaxing outdoors. The updated Kitchen features leathered granite countertops, a tile backsplash, generous cabinetry, and a convenient serving bar. A trendy barn door opens to the oversized Family Room, where a cozy corner fireplace creates a warm gathering space. With a full bathroom conveniently located off the Family Room, this versatile area offers possibilities as a recreation room, guest space, home office, or additional living suite. The spacious Primary Bedroom is joined by two additional bedrooms, featuring newer carpeting and easy access to the home's second full bathroom. Outside is where this property even more special. Situated on a beautiful one-acre lot, there's plenty of room to entertain, garden, play, or simply enjoy the space. Set up your Adirondack chairs in the front yard and take in the views of Aurora Lake, or enjoy the deck overlooking the expansive backyard. Many big-ticket improvements are already complete: a new roof and siding in 2024, luxury vinyl plank flooring in the Kitchen, Dining Room, and Living Room in 2022, and new carpet and padding in all three bedrooms in 2021. A new dryer was added in 2024. Complete with a two-car attached garage, updated interior, major exterior improvements, flexible living spaces, and a rare one-acre setting, this home is ready to enjoy. Welcome home!
Property Features
Property Type: Residential - Single Family
Basement: None
Cooling: Central Air
Fireplaces: 1
Garage: 2 car attached
Heating: Forced Air, Fireplace(s), Gas
Home Style: Ranch
Lot Size: 1.00 Acres
Roof Type: Asphalt, Fiberglass
Stories: 1.0
Taxes: $4,494 / year
Year Built: 1959
Amenities
Built-in Features
Ceiling Fan(s)
Granite Counters
Feature Descriptions
Appliances: Built-In Oven, Dryer, Dishwasher, Range, Refrigerator, Washer
Estimated Active Date: 2026-08-20
Exterior: Vinyl Siding
Fireplace: Family Room, Wood Burning
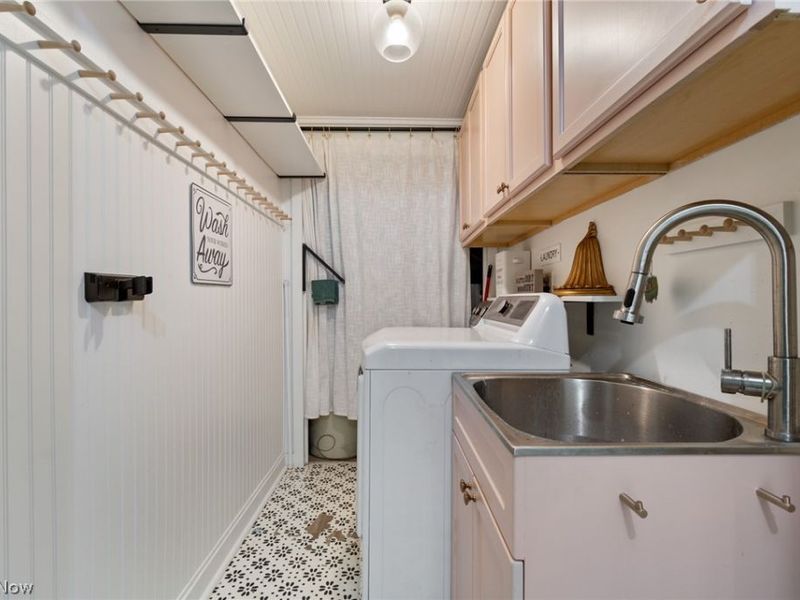
Laundry: Main Level, Laundry Tub, Sink
Lot: Corner Lot, Dead End
Parcel#: 03-003-10-00-121-000
Parking: Attached, Garage
Patio/Porch: Deck
Sewer: Public Sewer
Water: Well
Room Sizes
Bedroom: 11 x 11 Level - First
Laundry: 7 x 5 Level - First
Bathroom: 8 x 4 Level - First
Family Room: 21 x 15 Level - First
Living Room: 17 x 13 Level - First
Dining Room: 12 x 10 Level - First
Bathroom: 5 x 10 Level - First
Primary Bedroom: 13 x 11 Level - First
Kitchen: 14 x 10 Level - First
Bedroom: 13 x 11 Level - First
Local Schools
School District: Aurora City
Estimate Your Payment
Estimated Payment
$ 2,268.91 per month $1,792.36 Principal & Interest $374.50 Property Tax $102.05 Homeowner's InsuranceChange Payment Information
Print This Listingx
Select a format below, new window will open and will prompt you to print.









975 Colony Drive | MLS# 5238056
This single family home located at 975 Colony Drive, Aurora, OH 44202 is currently listed for sale with an asking price of $349,900. This property was built in 1959 and has 3 bedrooms and 2 full baths with 1552 sq. ft. Colony Drive is located in the Aurora Hill Colony subdivision within the Aurora City school district. Search Aurora Hill Colony real estate on www.pattisonrealestate.com today.