
Listed By
Agency Name: Keller Williams Citywide
Agency Contact: karenEdillman@gmail.com, 440-577-4080
Shown By
Agent Name: Pattison Group
Agent Phone: (614) 288-4287
Agency Title: Cutler Real Estate

TOUR THIS HOME
Choose a date and time to see S/L 24 Prospect Street NE, Canton, OH 44721.
I will get in touch with you shortly.

Property Description
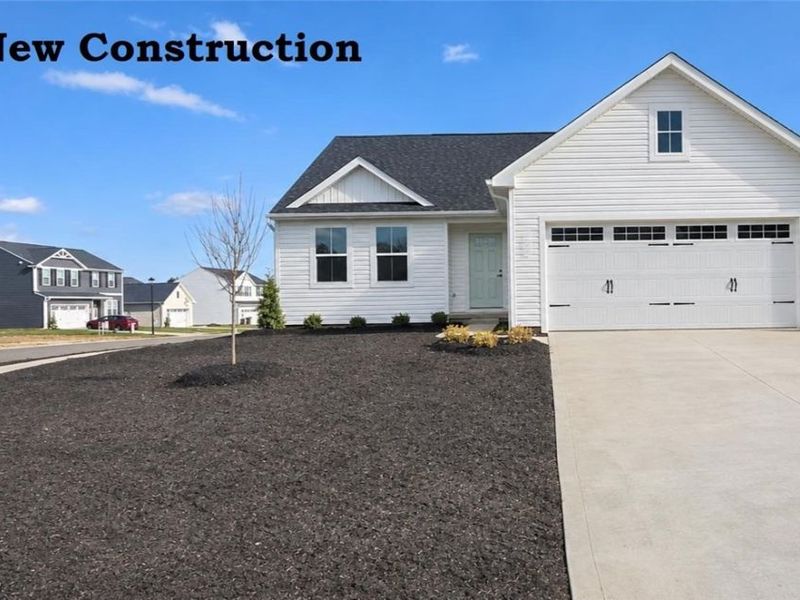
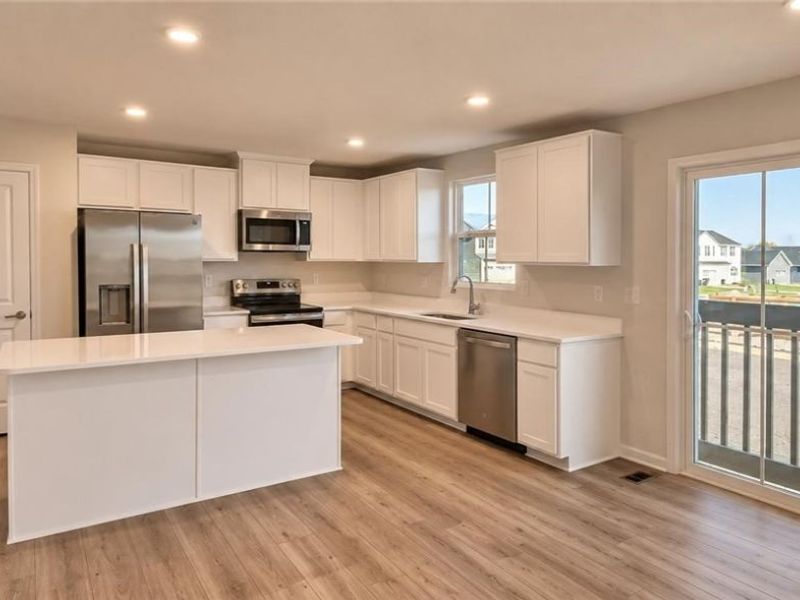
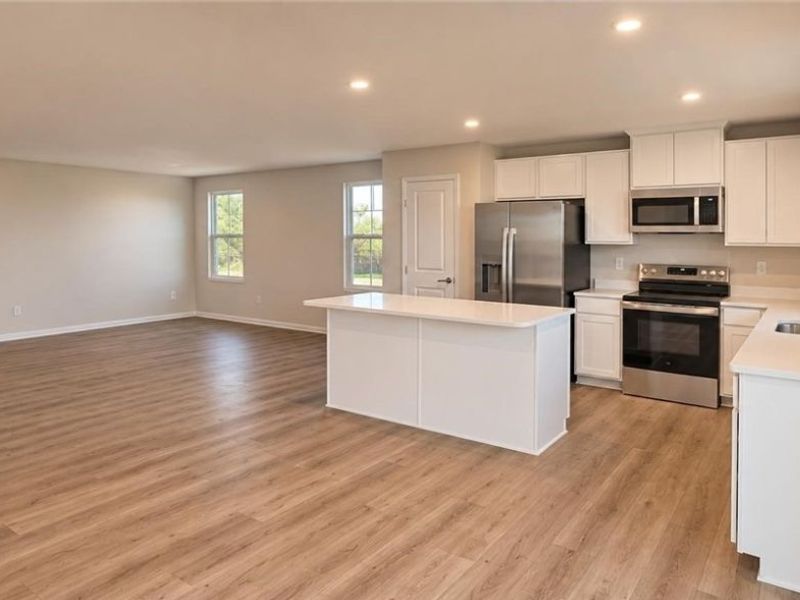
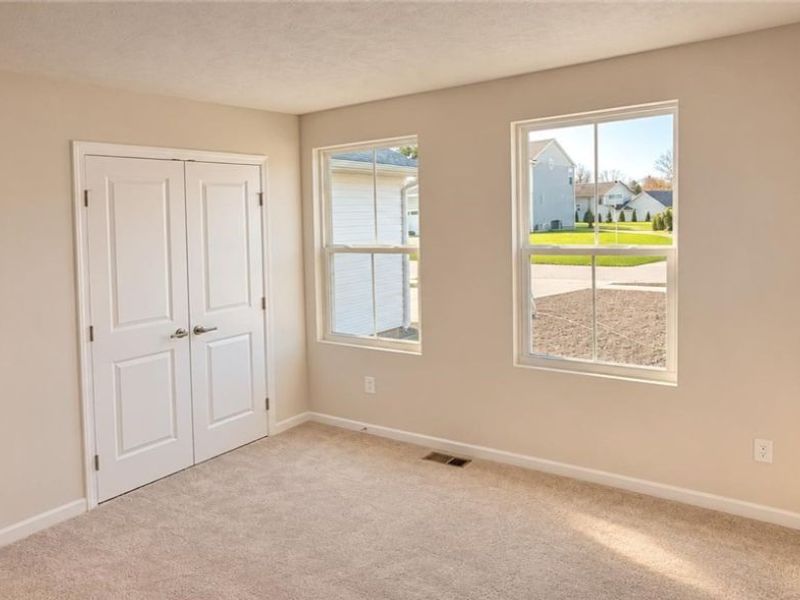
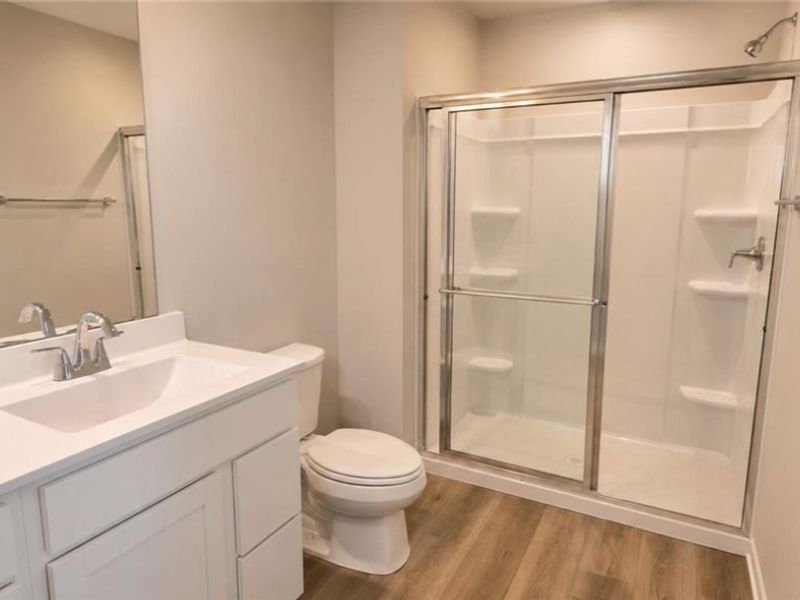
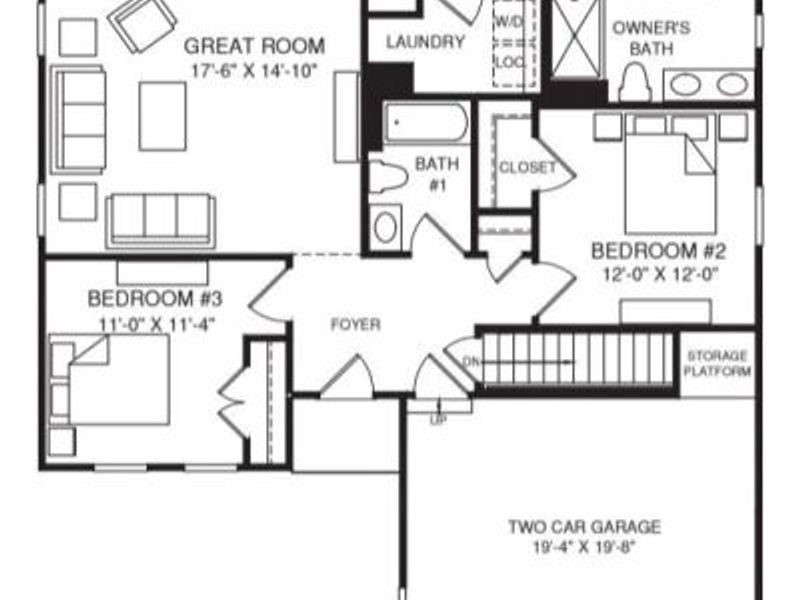
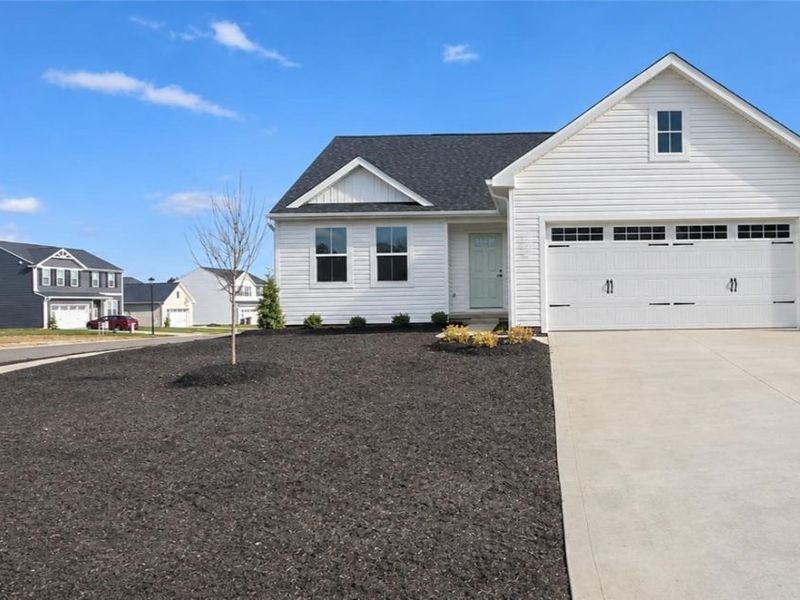
Rare Move-In Ready Ranch Opportunity in Sparwood Farms! Skip the wait and enjoy the benefits of new construction today. No projects. No major repairs. No unexpected expenses. Just move in and enjoy. This hard-to-find ranch offers convenient one-floor living, a full basement with room to grow, energy-efficient construction, builder warranties, and financing incentives toward closing costs. Inside, you'll find today's most sought-after finishes, including quartz countertops, luxury vinyl plank flooring, linen white cabinetry, a complete GE stainless steel appliance package, and convenient first-floor laundry. Need more space? The full unfinished basement is already equipped with a pre-plumbed bathroom and egress window, making it easy to create a future bedroom, recreation room, home gym, guest suite, or the organized storage space you've always wanted. Outside, enjoy a spacious homesite with room for backyard gatherings, pets, play, gardening, or simply relaxing at the end of the day. Best of all, the lawn and landscaping are already installed so you can start enjoying your new home from day one. Built through Ryan Homes' BuiltSmart® program, this home is designed with energy efficiency in mind, built to today's codes, and backed by both builder and manufacturer warranties for peace of mind that resale homes simply can't match. Opportunities like this are rare. Visit Sparwood Farms today and experience the value, confidence, and convenience of brand-new construction before this move-in ready ranch is gone! Photos for representation only.
Property Features
Property Type: Residential - Single Family
Basement: Yes
Basement: Daylight, Full, Unfinished, Sump Pump
Cooling: Central Air
Days on Market: 2
Garage: 2 car attached
Heating: Forced Air, Gas
Home Style: Ranch
Lot Size: 0.34 Acres
Roof Type: Asphalt, Fiberglass
Stories: 1.0
Taxes: $0 / year
Year Built: 2026
Amenities
Primary Downstairs
Open Floorplan
Stone Counters
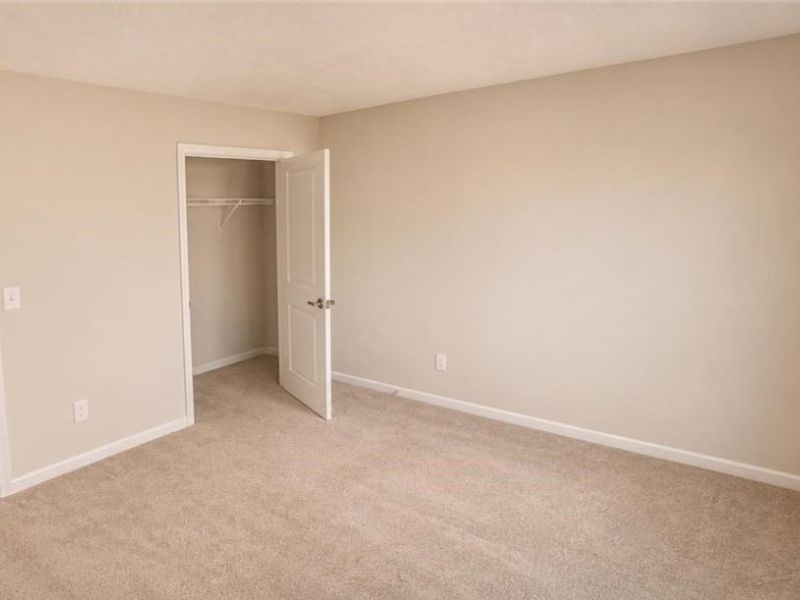
Walk-In Closet(s)
Rain Gutters
Feature Descriptions
Accessibility: Customized Wheelchair Accessible
Appliances: Dishwasher, Microwave, Range, Refrigerator
Exterior: Vinyl Siding, Wood Siding
HOA: Yes
HOA Fee: 400/ Annually
Laundry: Electric Dryer Hookup, Main Level, Laundry Room
Lot: Back Yard, Cul-De-Sac, Dead End, Front Yard, Landscaped
Parcel#: TBD
Parking: Attached, Concrete, Driveway, Garage, Paved
Security: Smoke Detector(s)
Sewer: Public Sewer
Water: Public
Window: Insulated Windows, Low-Emissivity Windows, Screens
Local Schools
School District: Plain Local
Estimate Your Payment
Estimated Payment
$ 1,954.79 per month $1,858.54 Principal & Interest $0.00 Property Tax (data not provided by mls) $96.25 Homeowner's InsuranceChange Payment Information
Print This Listingx
Select a format below, new window will open and will prompt you to print.








S/L 24 Prospect Street NE | MLS# 5261417
This single family home located at S/L 24 Prospect Street NE, Canton, OH 44721 is currently listed for sale with an asking price of $329,990. This property was built in 2026 and has 3 bedrooms and 2 full baths with 1507 sq. ft. S/L 24 Prospect Street NE is located in the Sparwood Farms subdivision within the Plain Local school district. Search Sparwood Farms real estate on www.pattisonrealestate.com today.