
Listed By
Agency Name: The Miller Realty Co.
Agency Contact: 440-466-1191, millerrealty@windstream.net
Shown By
Agent Name: Pattison Group
Agent Phone: (614) 288-4287
Agency Title: Cutler Real Estate

TOUR THIS HOME
Choose a date and time to see S/L 77 Sawyer Drive, Geneva, OH 44041.
I will get in touch with you shortly.

Property Description
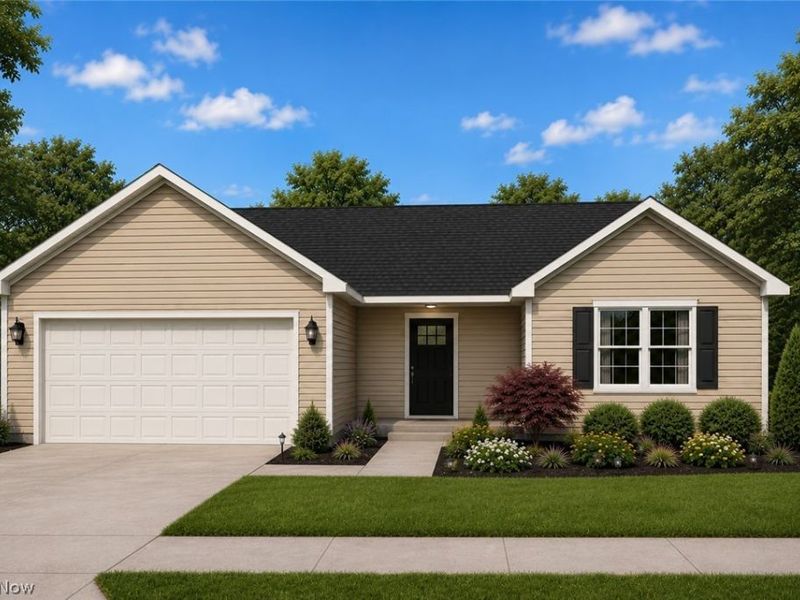
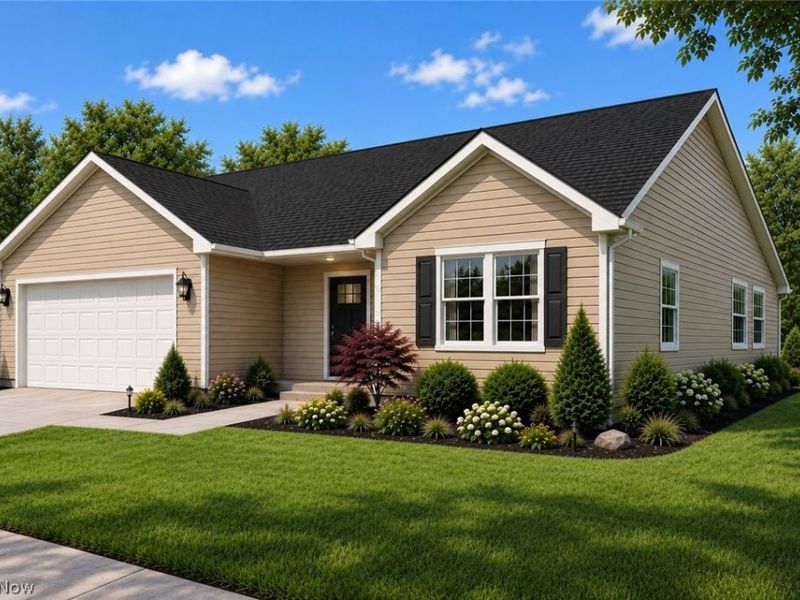
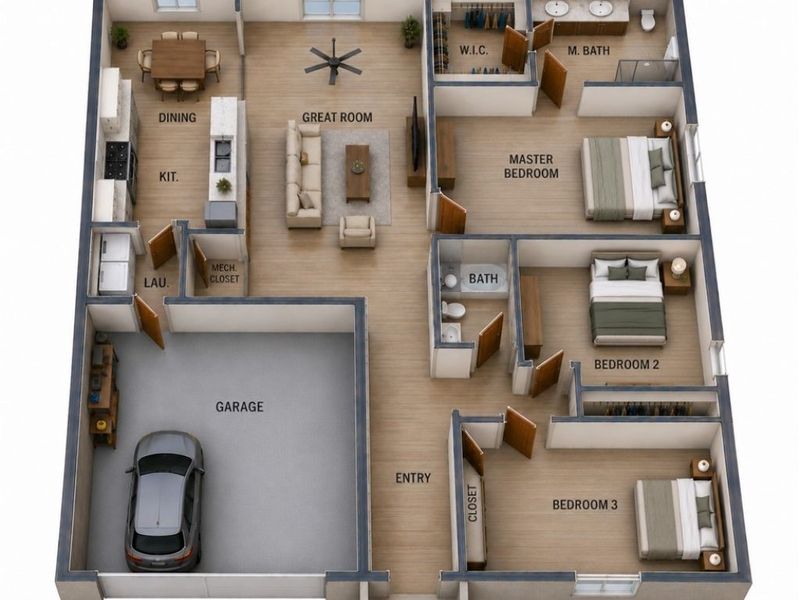
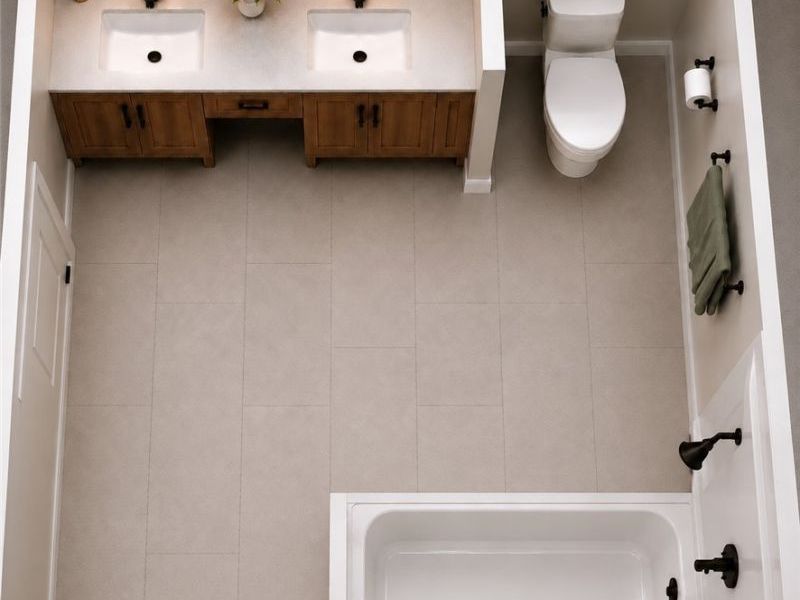
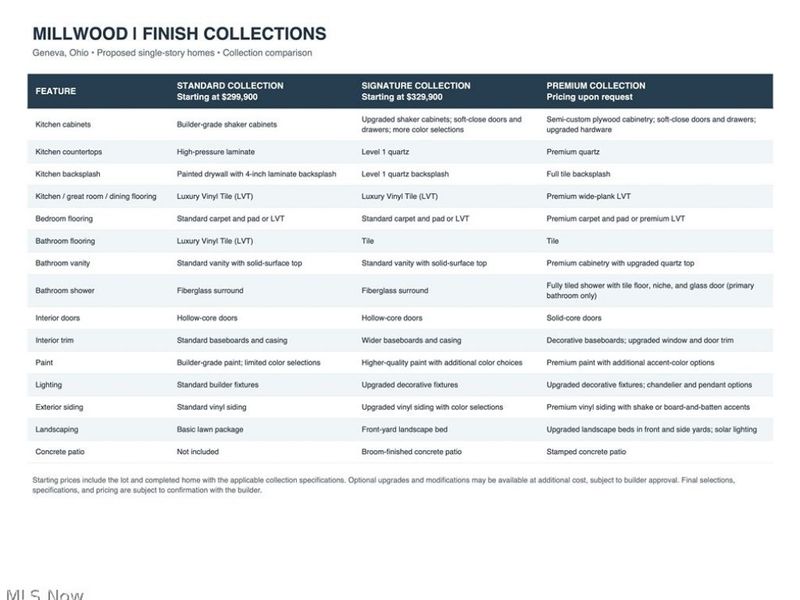
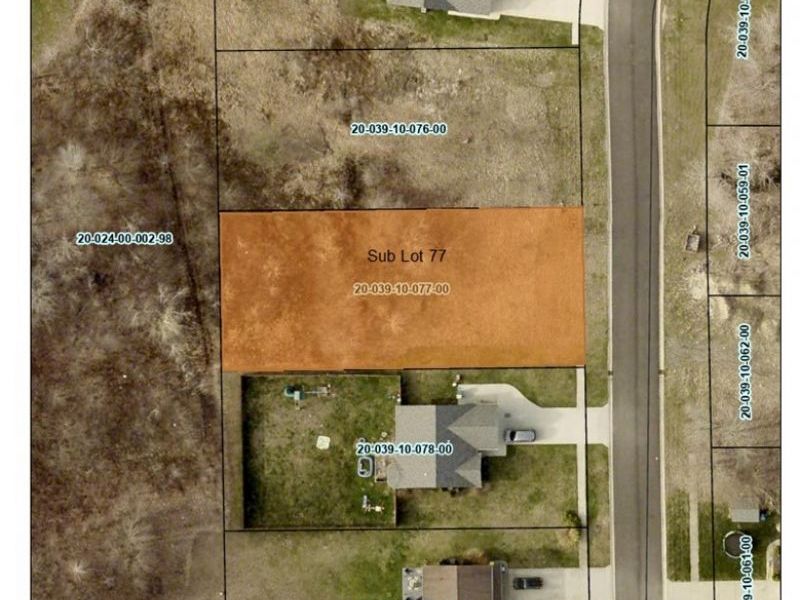
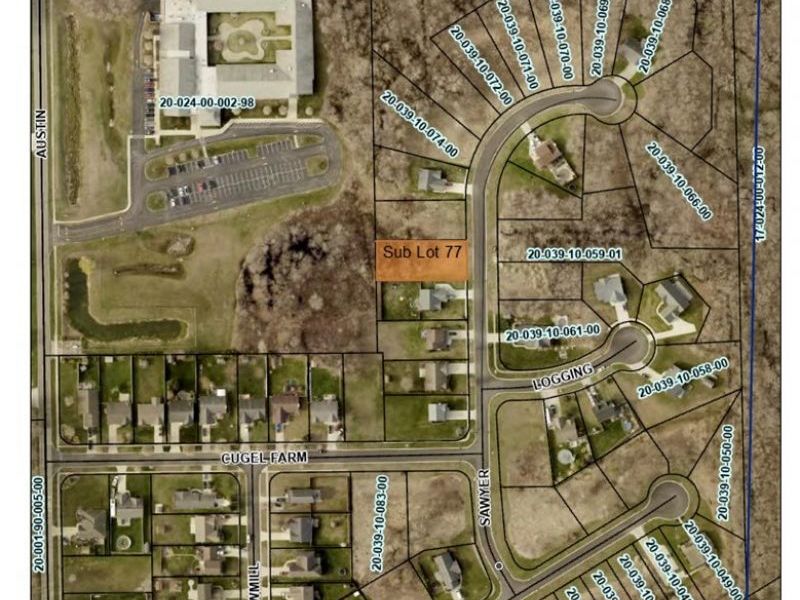
TO BE BUILT! Starting at $329,900! Discover a brand-new, single-story home in Geneva's Millwood Subdivision! This thoughtfully designed 1,255-square-foot ranch features three bedrooms, two full bathrooms, and an attached two-car garage on an approximately one-third-acre lot. The inviting floor plan offers a vaulted great room open to the kitchen and dining area, ideal for everyday living and entertaining. The primary suite includes a private bathroom with double vanity and a walk-in closet. Two additional bedrooms offer flexibility for family, guests, or a home office. A dedicated laundry room and covered front entry add convenience. The Signature Collection features upgraded shaker-style kitchen cabinets with soft-close doors and drawers, quartz countertops and backsplash, tile bathroom flooring, decorative lighting, wider interior trim, and additional paint colors. Exterior upgrades include upgraded vinyl siding and color selections, a front landscape bed, and a broom-finished concrete patio. Additional upgrades are available through the builder at extra cost. Millwood Subdivision combines established neighborhood living with natural surroundings, bordered on two sides by land owned by the Cleveland Museum of Natural History. Near Geneva Platt R. Spencer Elementary School and downtown Geneva, with Lake Erie, Geneva wine country, and SPIRE Institute nearby. Easy access to I-90 connects to eastern Lake County, Cleveland's eastern suburbs, and greater Cleveland. Home is proposed and not yet constructed. Starting price includes the lot and Signature Collection specifications. Artist's renderings are illustrative and may show optional upgrades, landscaping, furnishings, or features not included in the price. Final materials, finishes, specifications, and construction details are subject to builder confirmation before construction.
Property Features
Property Type: Residential - Single Family
Basement: None
Cooling: Central Air
Days on Market: 2
Garage: 2 car attached
Heating: Forced Air, Gas
Home Style: Ranch
Lot Size: 0.33 Acres
Roof Type: Asphalt, Fiberglass
Stories: 1.0
Taxes: $0 / year
Amenities
Double Vanity
Eat-in Kitchen
Vaulted Ceiling(s)
Feature Descriptions
Exterior: Vinyl Siding
Laundry: Laundry Room
Parcel#: 200391007700
Parking: Attached, Garage
Patio/Porch: Patio
Sewer: Public Sewer
Water: Public
Local Schools
School District: Geneva Area City
Estimate Your Payment
Estimated Payment
$ 1,954.25 per month $1,858.03 Principal & Interest $0.00 Property Tax (data not provided by mls) $96.22 Homeowner's InsuranceChange Payment Information
Print This Listingx
Select a format below, new window will open and will prompt you to print.








S/L 77 Sawyer Drive | MLS# 5251967
This single family home located at S/L 77 Sawyer Drive, Geneva, OH 44041 is currently listed for sale with an asking price of $329,900. This property has 3 bedrooms and 2 full baths with 1255 sq. ft. S/L 77 Sawyer Drive is located in the Millwood Sub Ph II subdivision within the Geneva Area City school district. Search Millwood Sub Ph II real estate on www.pattisonrealestate.com today.